
For more information regarding the value of a property, please contact us for a free consultation.
Key Details
Property Type Single Family Home
Sub Type Detached
Listing Status Sold
Purchase Type For Sale
Approx. Sqft 2000-2500
Subdivision Grand Bend
MLS Listing ID X13001476
Sold Date -
Style Sidesplit 3
Bedrooms 3
Annual Tax Amount $4,606
Tax Year 2025
Property Sub-Type Detached
Property Description
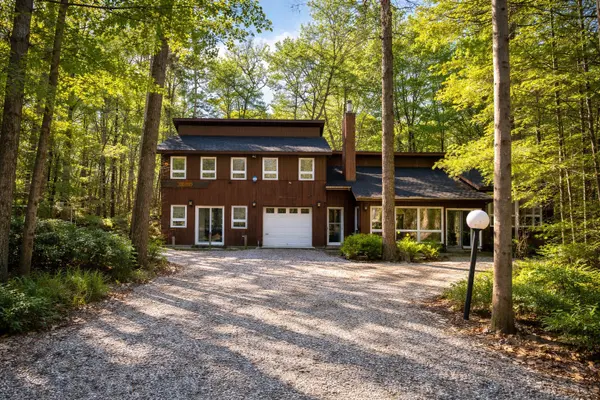
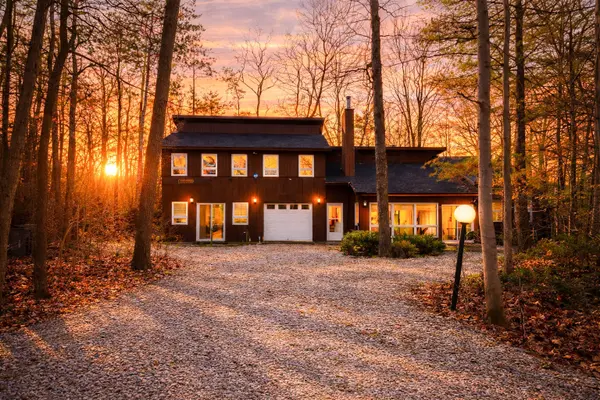
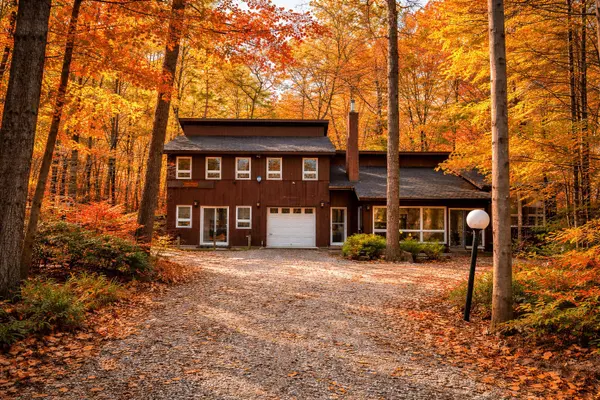
Great opportunity to get into the highly desirable Southcott Pines with this large 3+ bedroom cottage/home, that is waiting for its' next family to make memories and enjoy. Located on the corner of the beautiful Grand Oaks Drive and Beaver Dam Cres, this approx 2200 sq ft cottage has 3 bedrooms (plus room for more if desired) plus 2 full bathrooms. The main area features an open concept with the kitchen and dining area overlooking a roomy living room that features an efficient standalone woodstove for those chilly evenings. Main floor also has 2 full bathrooms, laundry, and two bedrooms - one with access to a side deck. A large addition was done to the original cottage in2010 that features an additional bedroom, plus a sitting area that is currently set-up (with dividers) as a handy sleeping area for additional guests. On the ground level, everyone will enjoy the games room, with included pool table (that easily converts to ping-pong) and dart board. Moving outside through the glass patio doors off the kitchen, is a newly built (2025) huge 31ft x 16ft deck - perfect for entertaining and enjoying the shade under the gorgeous treed canopy. To the side of the cottage, is a cleared sandy area for horseshoes and bocce ball, etc. Other key recent updates include a new roof and skylight (2025), owned hot water heater (2025) and replacement of the septic bed. But for many owners in Southcott Pines, it's all about the deeded access to the Lake Huron gorgeous beach and its' famous sunsets - just a 5+ minute walk away. This cottage can be purchased as 'turn-key', meaning all furniture etc included, and ready to enjoy this summer! Listing agent has more details.
Location
Province ON
County Lambton
Area Lambton
Zoning R6-2
Rooms
Family Room Yes
Basement Crawl Space, None
Kitchen 1
Interior
Interior Features Central Vacuum, Primary Bedroom - Main Floor, Water Heater Owned
Cooling Window Unit(s)
Fireplaces Number 1
Fireplaces Type Freestanding, Wood Stove
Exterior
Exterior Feature Deck, Privacy, Year Round Living
Parking Features Private Double
Garage Spaces 1.0
Pool None
Roof Type Asphalt Shingle
Lot Frontage 166.71
Lot Depth 86.42
Total Parking Spaces 7
Building
Building Age 31-50
Foundation Concrete Block, Slab
Others
Senior Community Yes
Security Features Alarm System
ParcelsYN No
Read Less Info
Want to know what your home might be worth? Contact us for a FREE valuation!

Our team is ready to help you sell your home for the highest possible price ASAP
NEARBY SCHOOLS & BUSINESSES
GET MORE INFORMATION