


See all 45 photos
45 photos
REQUEST A TOUR If you would like to see this home without being there in person, select the "Virtual Tour" option and your agent will contact you to discuss available opportunities.
In-PersonVirtual Tour

$399,900
Est. payment /mo
2 Beds
2 Baths
UPDATED:
Key Details
Property Type Single Family Home
Sub Type Detached
Listing Status Active
Purchase Type For Sale
Approx. Sqft 700-1100
Subdivision 332 - Central
MLS Listing ID X13808404
Style 1 1/2 Storey
Bedrooms 2
Annual Tax Amount $2,528
Tax Year 2026
Property Sub-Type Detached
Property Description
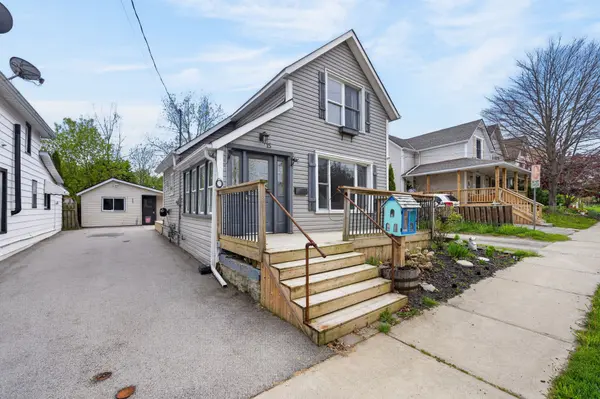
This move-in-ready 1.5-storey home is just steps from the Niagara River with views of the Buffalo skyline. Located in a quiet, family-friendly Fort Erie neighbourhood, this low-maintenance property blends character with modern convenience. Featuring 2 bedrooms, 1.5 bathrooms, heated floors throughout the main level, SMART-controlled heat pumps for efficient heating and cooling, and a fully renovated kitchen with updated cabinetry, countertops, backsplash, and included SMART appliances. Recent updates include flooring, bathroom renovation (2023), crawlspace encapsulation (2021), fencing (2022), asphalt driveway + concrete pad (2019), irrigation system (2022), and more. The updated and encapsulated crawlspace provides added peace of mind, without the worry of a traditional basement and its potential for leaks or flooding. Enjoy morning coffee from the front porch, waterfront walks just seconds away, and peaceful year-round views of the river. Detached workshop/living space includes its own heat pump and updated hydro for added flexibility and comfort, with an easy switchover for future garage usage. A fantastic opportunity for buyers seeking lifestyle, comfort, and modern upgrades in a prime location near the water.
Location
Province ON
County Niagara
Area Niagara
Rooms
Family Room Yes
Basement None, Crawl Space
Kitchen 1
Interior
Interior Features Carpet Free, On Demand Water Heater, Upgraded Insulation, Water Heater Owned
Cooling Wall Unit(s), Window Unit(s)
Fireplace No
Heat Source Gas
Exterior
Pool None
Roof Type Shingles
Lot Frontage 36.66
Lot Depth 75.75
Total Parking Spaces 2
Building
Foundation Post & Pad
Others
ParcelsYN No
Read Less Info
Listed by REVEL Realty Inc., Brokerage
NEARBY SCHOOLS & PROPERTIES
GET MORE INFORMATION